

Floor Plans
The floor plan collection at Orchard Place gives you flexibility to choose the amount of room and functionality that fits your day-to-day life. Studio residences create an efficient setting for streamlined living, while one-, two-, and three-bedroom layouts offer additional possibilities for working from home, hosting, hobbies, storage, and shared living.
Every residence brings together modern finishes and useful details, including in-unit Whirlpool laundry, walk-in closets with built-in shelving, oversized windows with roller shades, smart-lock entry, and built-in 1GB Spectrum internet access. Browse available layouts to compare features and find the home that feels right for you.
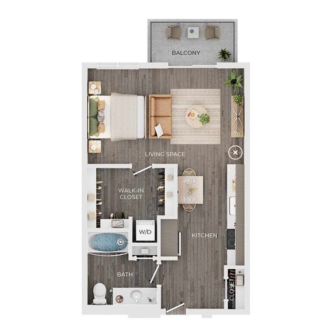
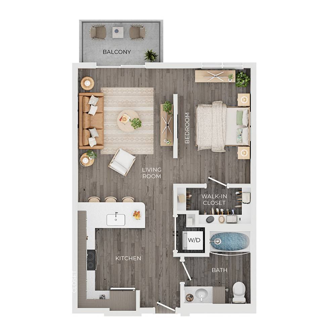
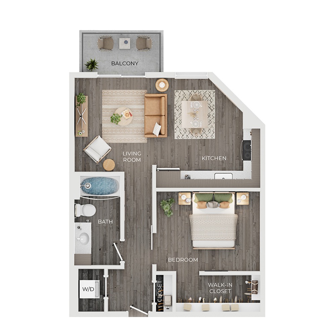
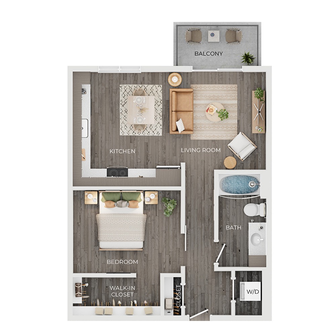
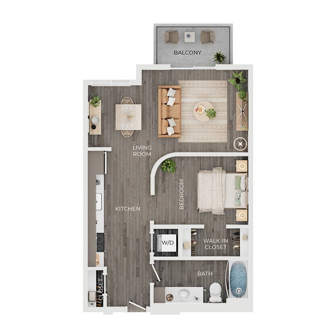
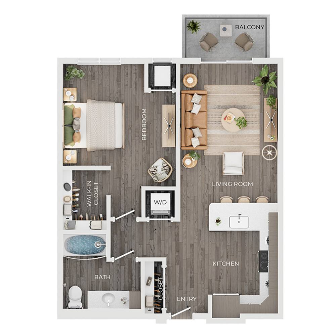
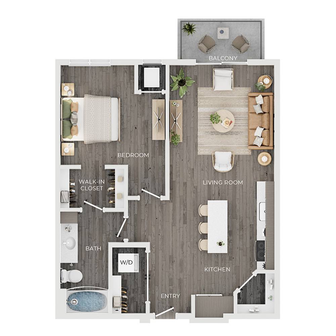

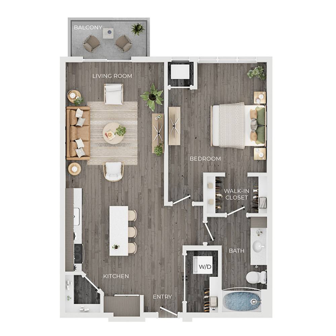
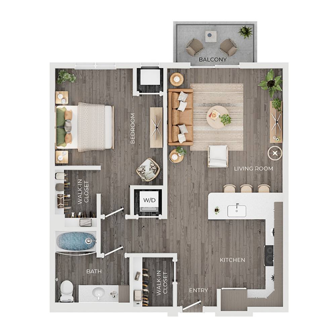
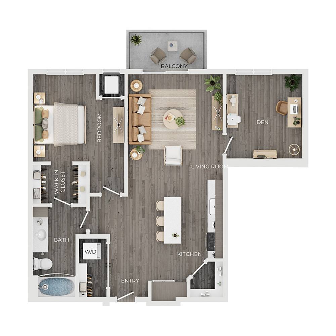
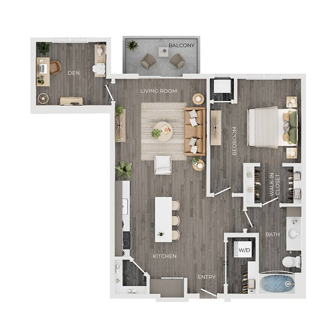
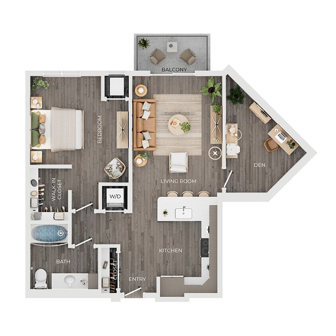
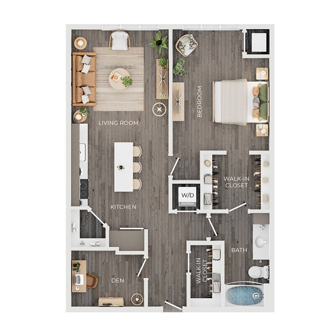
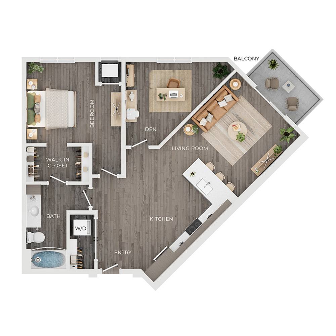
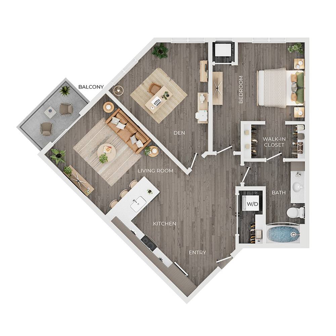
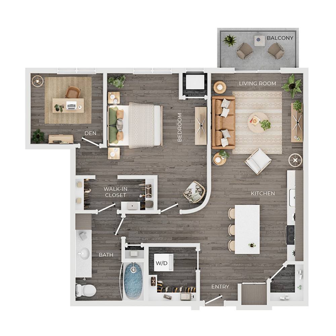
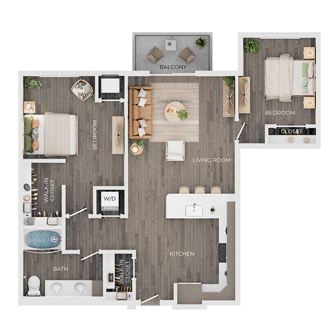
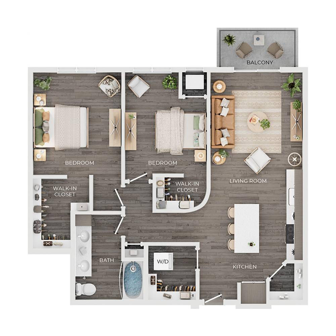
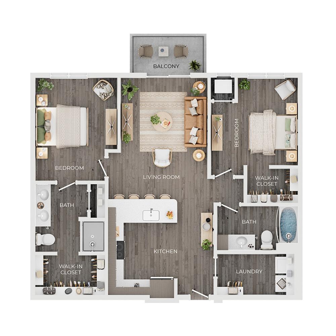
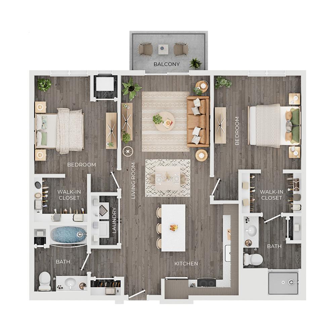
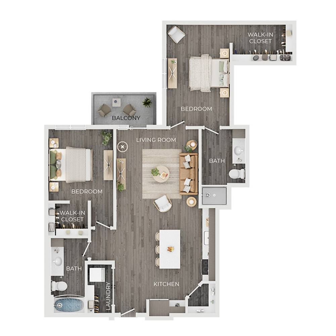
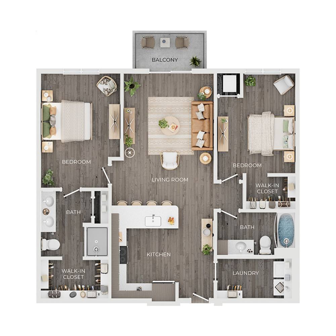
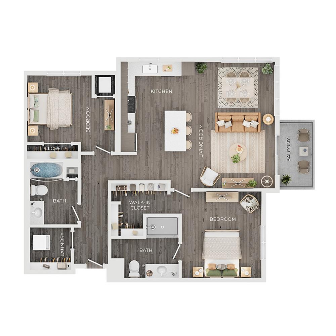
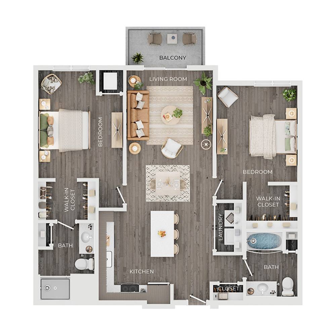
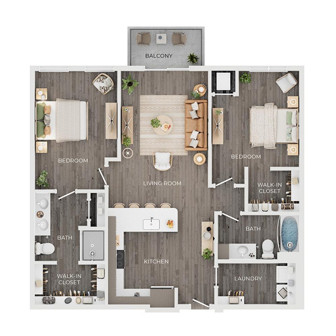
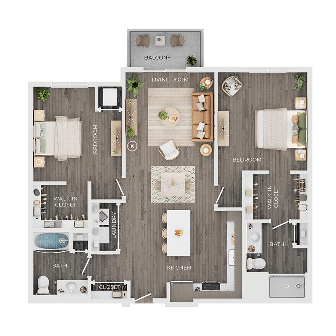
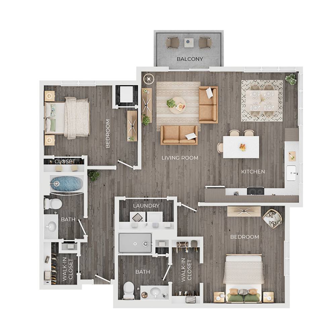
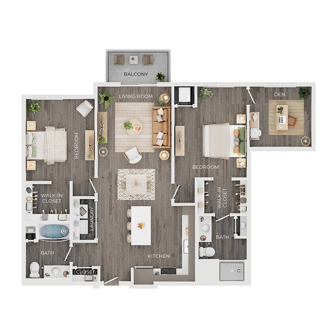
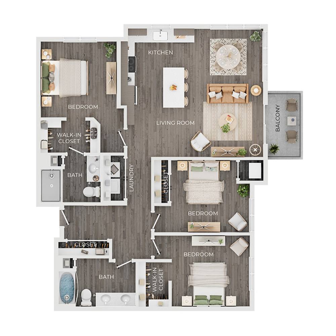
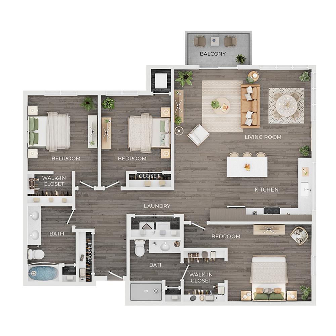
Each layout is finished with a warm, contemporary palette that creates a welcoming backdrop for your own style. Light wood-tone cabinetry in an Omnia finish pairs with White Frost quartz countertops, stainless-steel Frigidaire appliances, white gloss subway tile, matte black fixtures, and a deep walnut wood-style plank flooring that carries a rich natural tone throughout the main living areas.
Select floor plans expand on the experience with central kitchen islands or breakfast bars for additional prep and gather space, along with pantry storage, spacious laundry areas, walk-in showers, double vanity sinks, and vaulted ceilings in fourth-floor apartments. Private outdoor living is also built into the collection, with patios for all first-floor residences and balconies available with select homes on the second through fourth floors. These details give each layout its own combination of function, storage, and character.
Not sure which floor plan would be the best fit for your specific preferences? Reach out to our leasing team today to schedule a tour and let us help you find your ideal new home at Orchard Place!